

Room Layout and Light Map
A light map sets fixture spots, beam direction, and switch points. It gives the client a clear plan before installation.
Indoor lighting can brighten older brick homes, apartments, and shops. We plan each layout for safe wiring and proper switch control.
Recessed lighting can spread light across dark rooms.
LED fixtures can reduce frequent bulb changes.
Switch placement can improve safe room access.
Cincinnati crews understand older plaster and brick homes.
Apartment plans can account for shared ceiling spaces.
Final testing checks switches, dimmers, and fixture operation.
According to U.S. Bureau of Labor Statistics (2024), the median annual wage for electricians in the United States was $62,350 in May 2024, providing a national labor-cost benchmark for electrical installation work such as indoor lighting installation.
Source: U.S. Bureau of Labor Statistics·Year: 2024
Data from U.S. Bureau of Labor Statistics (2024) shows that electricians held approximately 818,700 jobs in the United States, representing the size of the primary occupational workforce that performs electrical installation, including lighting installation.
Source: U.S. Bureau of Labor Statistics·Year: 2024

Indoor Lighting Installation is an electrical service that adds fixed lights, switches, and controls to indoor spaces. Indoor Lighting Installation differs from electrical troubleshooting because it creates a planned light layout, not just a fault diagnosis. In Cincinnati, older homes need Indoor Lighting Installation that accounts for plaster ceilings, old wiring, and local code rules.
A light map sets fixture spots, beam direction, and switch points. It gives the client a clear plan before installation.
Circuit tracing finds the feed, while a load check tests available capacity. This prevents an unsafe lighting connection.
We locate joists, pipes, and wires before cutting. This protects the ceiling and supports the planned fixture layout.
The NEC review checks box support, wire protection, grounding, and fixture ratings. It prepares the work for required inspection.
Testing verifies switches, dimmers, polarity, and light output. The client receives clear notes about controls and future bulb changes.
ElectricianCincinnatiOH.com holds every Indoor Lighting Installation engagement to the same standard—from first inquiry through completed work. Here is what guides our process.
Every Indoor Lighting Installation case is reviewed against our own checks before sign-off, so you receive exactly what was agreed.
Clear documentation at every stage—what we reviewed, what we found, and what happens next.
Dedicated communication throughout the process—from your first inquiry to completed Indoor Lighting Installation.
These steps help crews plan access, wiring, and safe fixture placement.
The installation process includes a room layout, circuit tracing, ceiling access check, fixture mounting, switch wiring, and testing.
Indoor Lighting Installation adds fixed room lighting through planned fixtures, switches, and safe circuits.
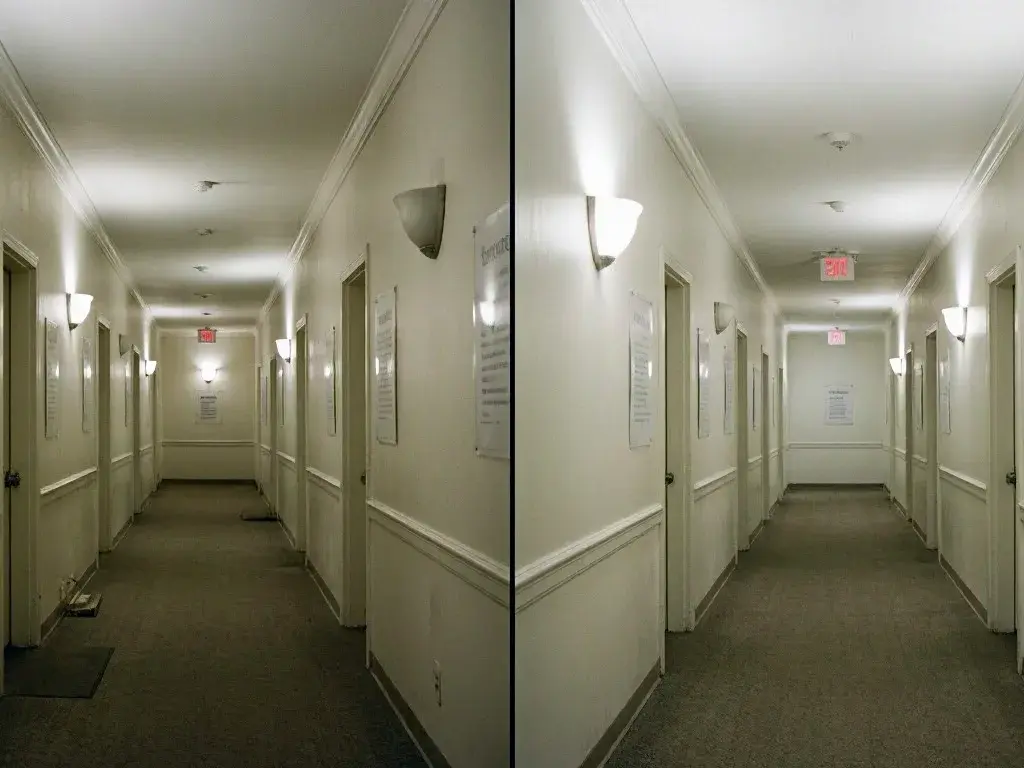
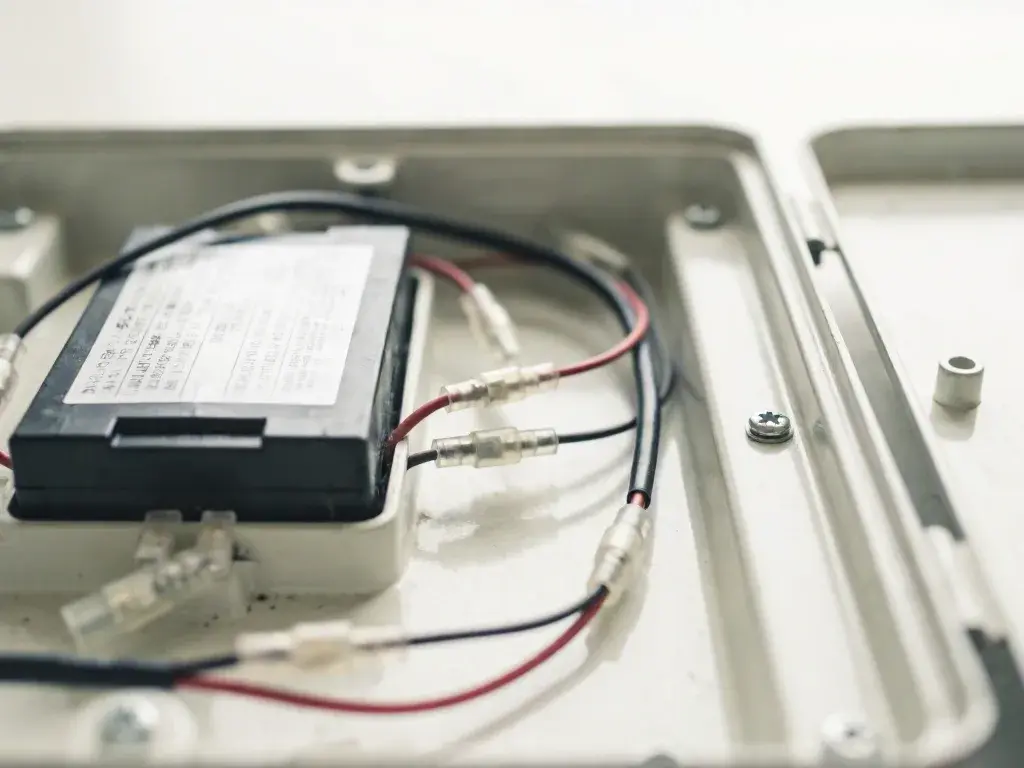
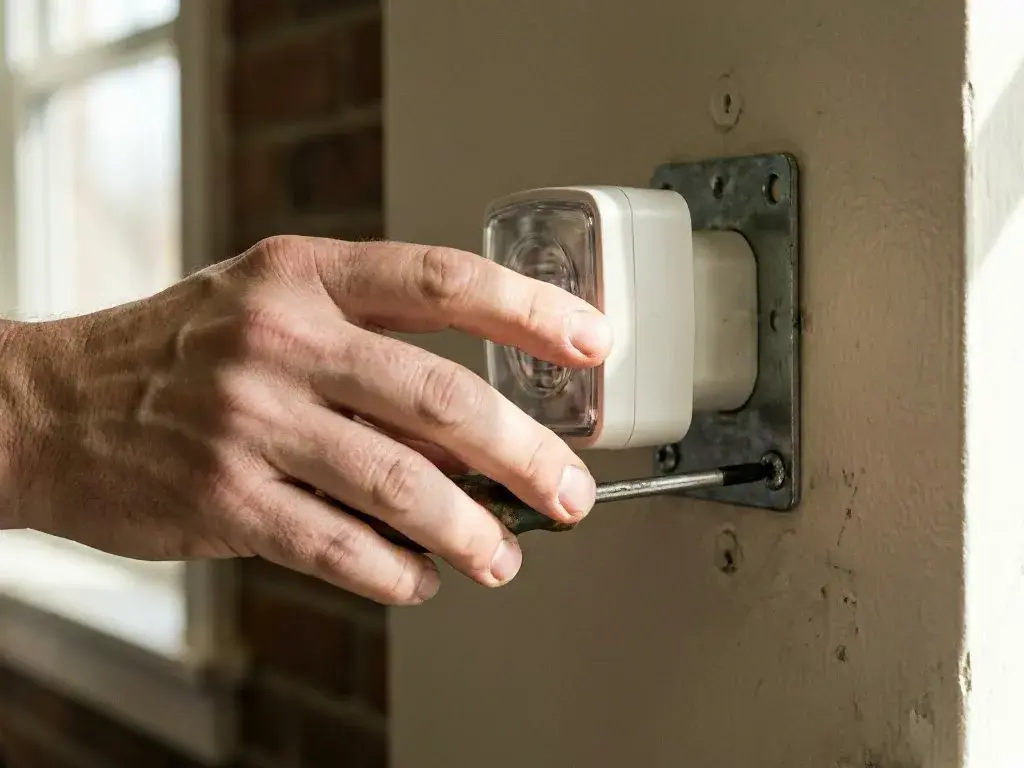
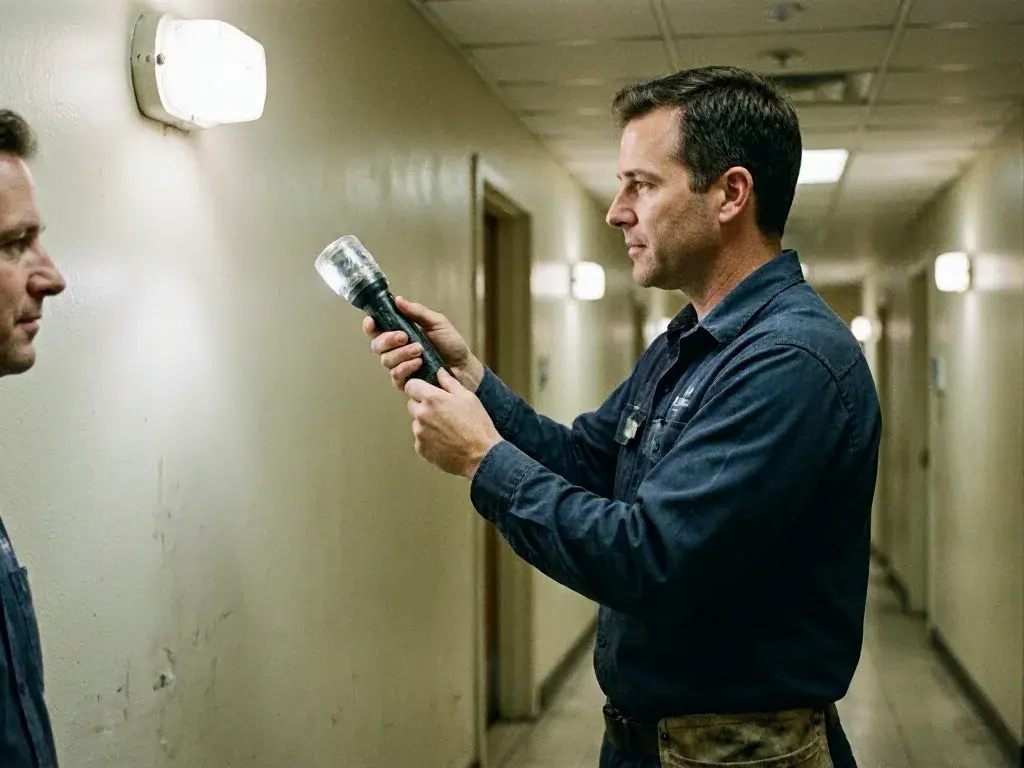

After emergency dispatch or same-day scheduling, the first days focus on room layout, circuit checks, and a safe lighting plan.
Call +1 (513) 586-5812 to discuss your electrical issue and get clear next steps from ElectricianCincinnatiOH.com.
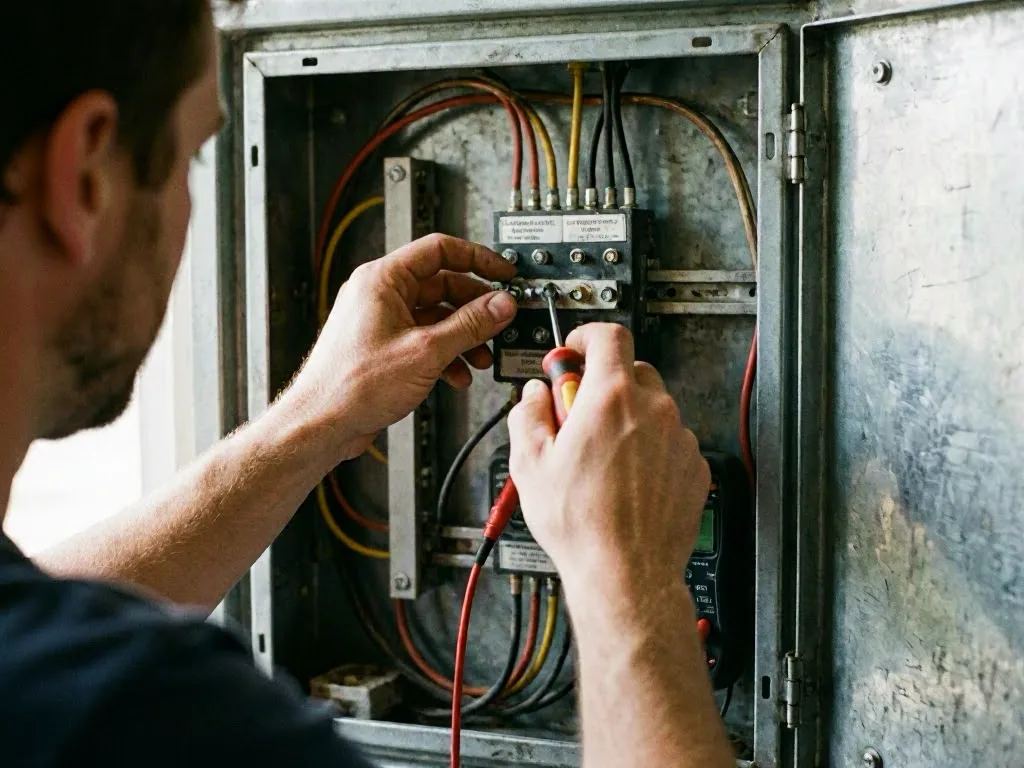
Access is tight before a Cincinnati, OH shop opens for business. A new ceiling light must not leave exposed wire or block a fire path. We inspect the ceiling, trace the circuit, and confirm fixture ratings before work starts. The safe step is to keep the area closed until the wiring, support box, switch, and NEC code points pass inspection.
A property manager compares repair choices after a Cincinnati, OH summer storm. Flickering lights threaten work areas and may point to a damaged driver or loose connection. We isolate the affected circuit before testing the fixture and controls.
A homeowner in Cincinnati, OH plans recessed lights in an older brick home. A January cold snap exposes a weak fixture connection, while plaster and tight joists hide the wiring path. We trace the circuit, check insulation and grounding, then set fixture points that avoid structural damage. We also explain any permit need before ceiling work starts. Prevention matters more than cutting holes first, so the layout and circuit plan come before installation.