Review the room and lighting goal
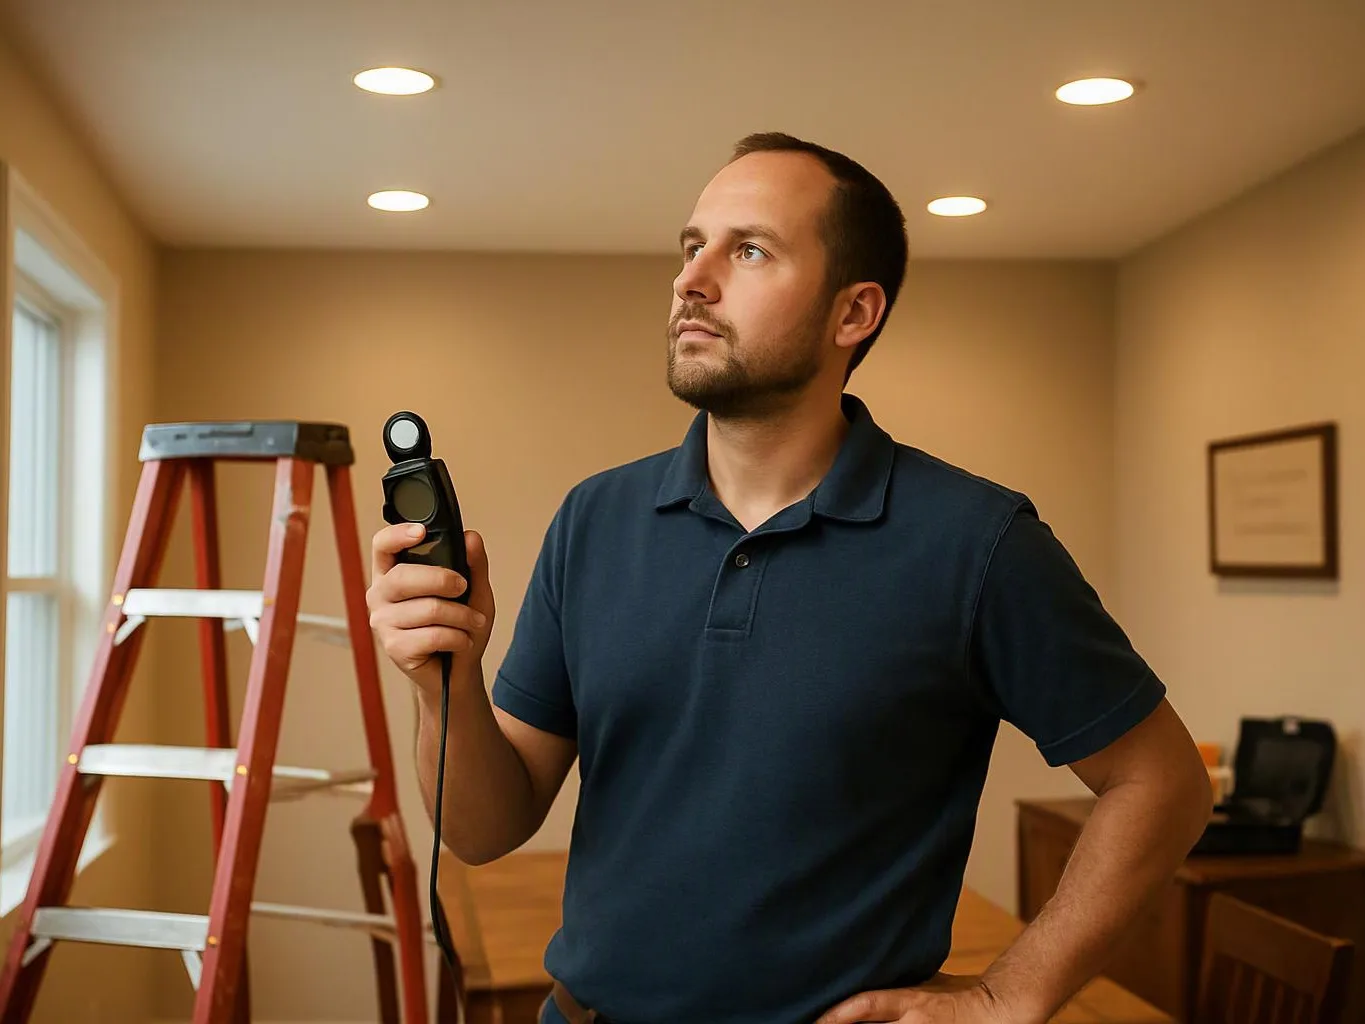
We identify task areas, room use, switch locations, and the light pattern you want. This gives the installation a clear purpose.
Recessed lighting adds focused light without taking up ceiling space. We plan the layout, inspect the wiring, and install fixtures for homes and businesses.
Focused light can improve task areas without taking floor or wall space.
A planned fixture layout can reduce dark spots and harsh glare.
New wiring and controls can support safer, more useful room lighting.
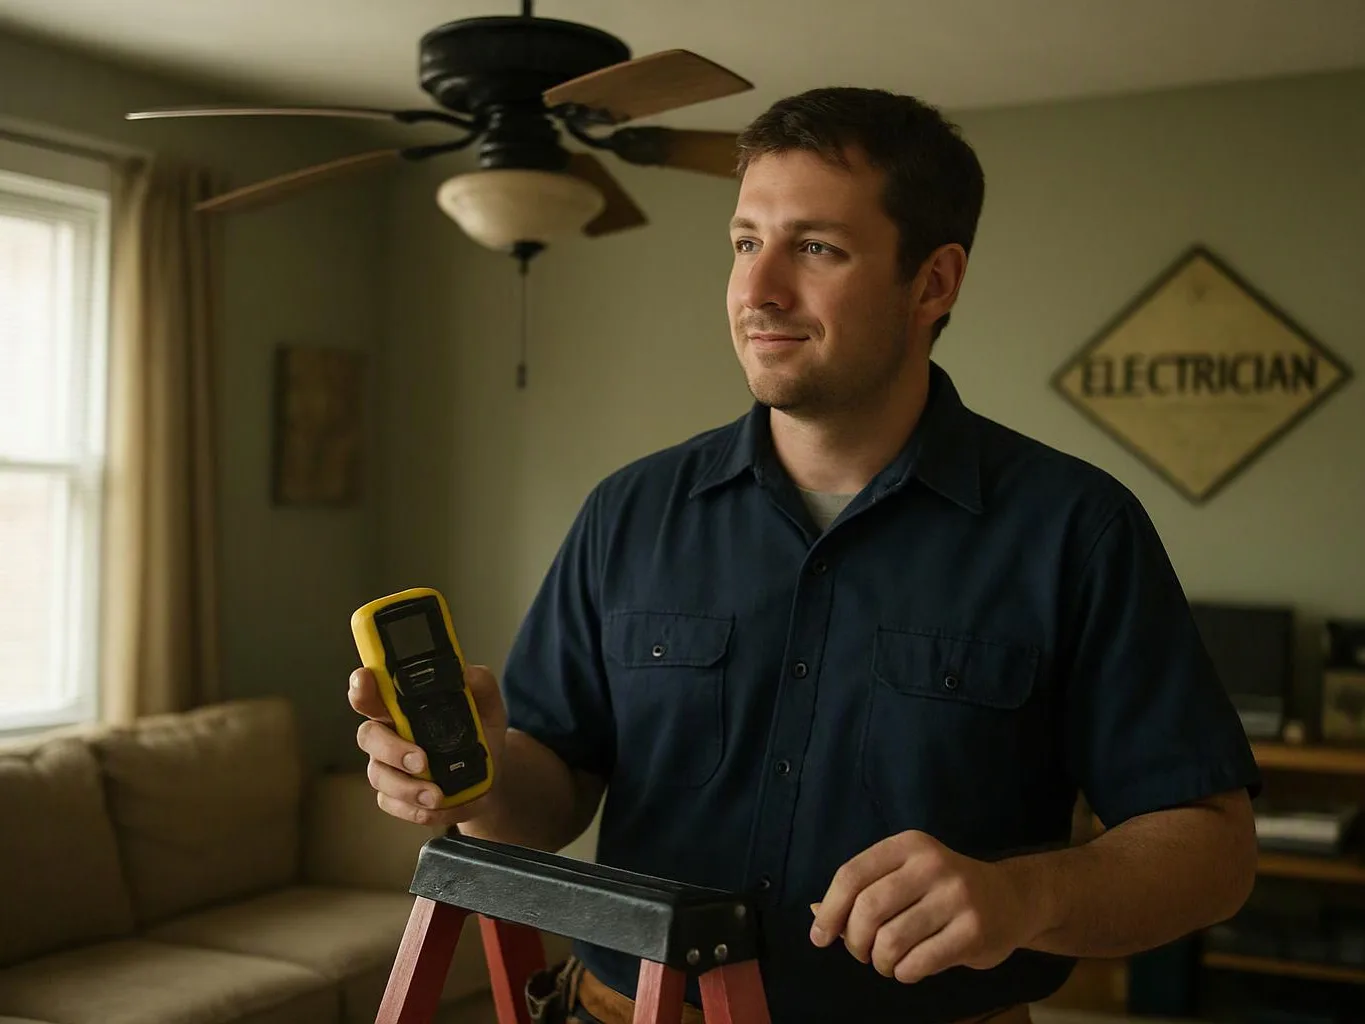
Recessed lighting installation starts with the room's purpose and the planned light pattern. Kitchen work areas, living spaces, offices, and retail areas may need different fixture positions and switching plans. We inspect the ceiling surface and the space above it. The job may require access through existing openings, careful wire routing, and a check of the available circuit. We also consider trim fit, dimmer compatibility, and the final direction of light. A room can look bright while still having poor task lighting. Our electricians test the installed fixtures and review the finished pattern so you can identify dark areas, glare, or unwanted shadows before the work is complete.
Recessed lighting installation is an electrical service that places light fixtures inside a ceiling and connects them to a controlled circuit.
A few details help us plan the lighting layout and access needs before the visit.
We identify task areas, room use, switch locations, and the light pattern you want. This gives the installation a clear purpose.
We check ceiling access, existing wiring, circuit capacity, and possible obstructions before cutting or routing wire.
We mark the planned openings and confirm trim position, beam direction, and switch control before making ceiling cuts.
We route wiring, place the recessed housings, connect the fixtures, and fit the visible trim to the ceiling.
We test each fixture and control, check for flicker or heat concerns, and review the finished coverage with you.
We diagnose the lighting circuit, ceiling access, and fixture conditions before recommending recessed lighting work.
We plan recessed lighting for residential and commercial spaces, matching fixture placement to each property's use.
We repair or maintain existing recessed fixtures when testing finds wiring, control, or connection problems.
Request an estimate for your lighting project, and urgent requests get priority scheduling.
A kitchen may have one central fixture but still leave counters in shadow. Recessed lights need placement that follows the work surface, cabinet layout, and switch plan. We inspect the ceiling and circuit, then map fixture positions before cutting. Clear the counter area and note which tasks need direct light when you request an estimate.
Flickering can come from a loose connection, a poor dimmer match, a failing fixture, or a circuit issue. Replacing trim alone may not address the cause. We diagnose the wiring and control, then explain whether repair or new fixture work fits the condition. Turn the light off if heat, odor, or sparks appear.
A ceiling remodel creates a useful point to plan recessed lighting before the surface closes. Fixture locations, wire paths, insulation, and switch control all affect the finished result. We review the room plan and available circuit before installation. Keep the ceiling accessible until the wiring path and opening locations are confirmed.