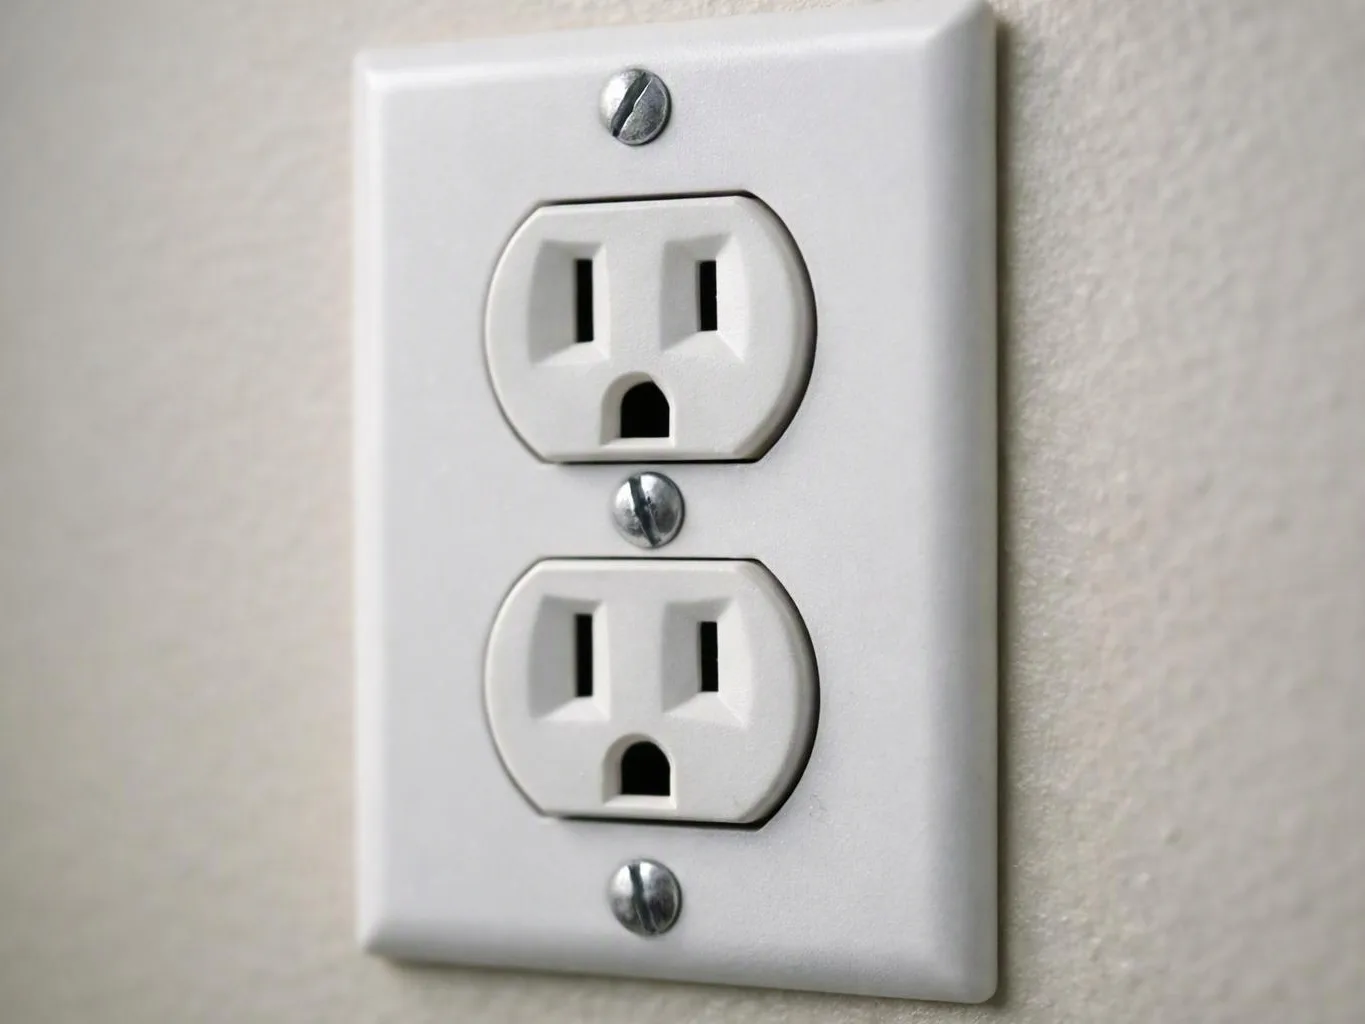
Inspect the existing wiring
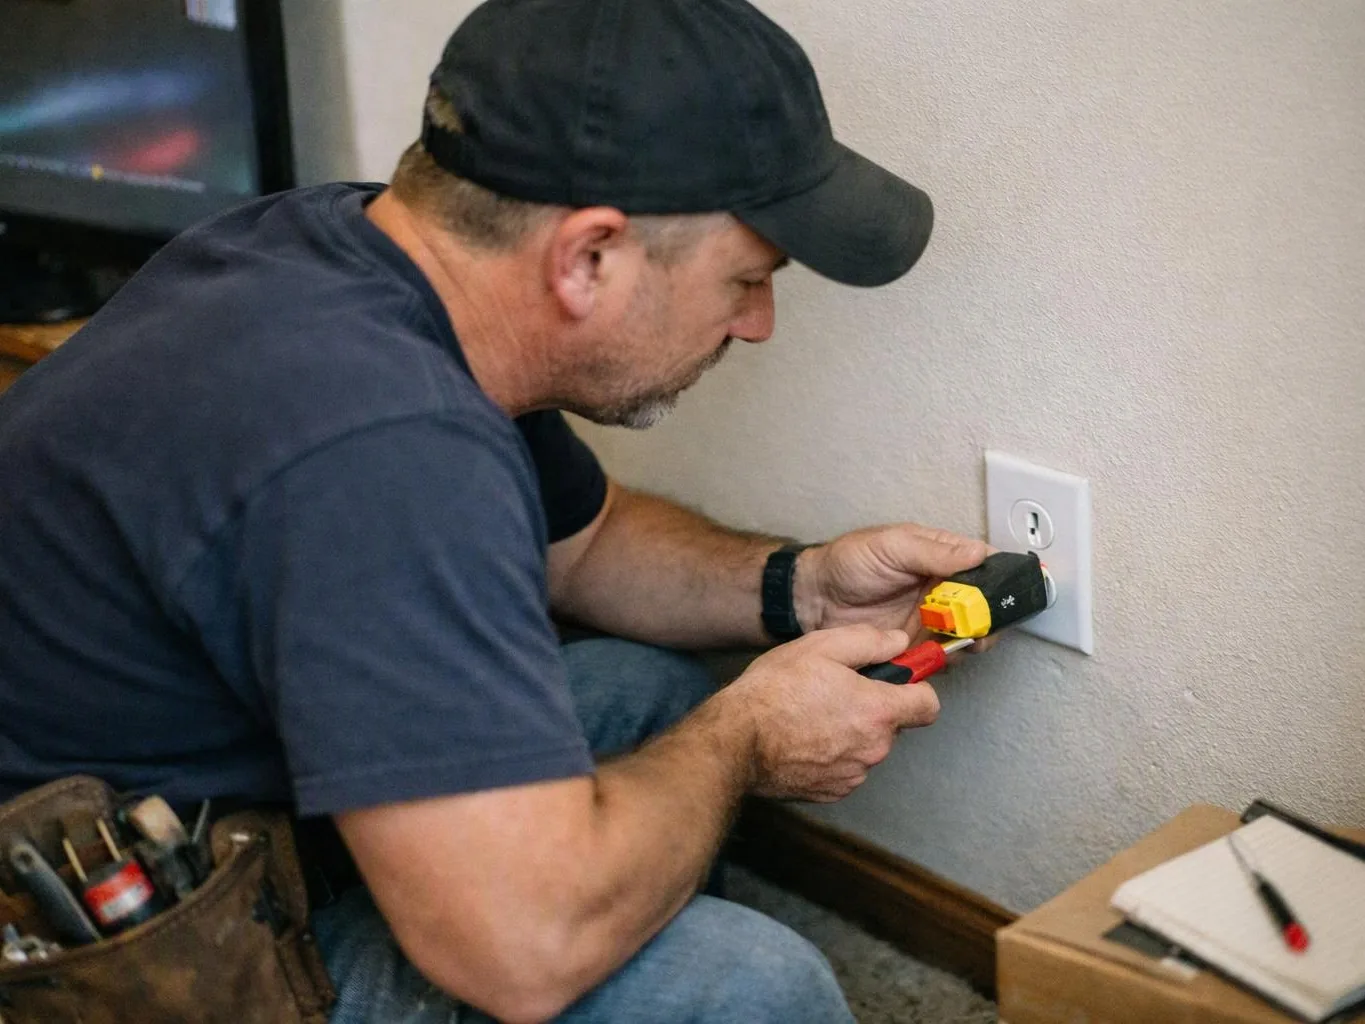
We examine visible wiring, outlets, switches, junction points, panels, and breakers. This first check helps us find damage, unsafe connections, and signs of outdated work.
We replace worn or unsafe house wiring with a planned electrical layout. Cincelux Electric is open 24 hours every day for urgent electrical concerns.
Faulty wiring is replaced across the affected parts of the property, not just at one visible outlet.
Circuit mapping gives you a clearer record of where power travels and which loads each circuit serves.
New wiring can support current outlets, lighting, appliances, and planned electrical installations more safely.
Panel and breaker work can address capacity problems found during the rewiring assessment.

Whole house rewiring replaces the wiring that carries power through a property. The scope can include branch circuits, receptacles, switches, junction boxes, panel connections, and grounding work. The right fit depends on the wiring condition and the property's electrical demands. A small isolated fault may need repair, while widespread wear, repeated circuit faults, or ungrounded outlets can support a broader rewiring plan. We start with diagnosis and circuit mapping. Then we identify access needs, plan the new wiring path, and explain which parts of the system require work. We also discuss the load needed for lighting, appliances, equipment, and future upgrades.
Whole House Rewiring is a full electrical service that replaces aging or faulty wiring throughout a property.
We examine visible wiring, outlets, switches, junction points, panels, and breakers. This first check helps us find damage, unsafe connections, and signs of outdated work.
We trace circuits and note which rooms, outlets, lights, and equipment they serve. The load review helps us plan wiring that fits the property's actual use.
We identify the wiring, boxes, outlets, switches, panel work, and access points needed for the project. Then we explain the scope and provide a free estimate.
We install the planned wiring and connect the related devices and circuits. Our work may include panel replacement, breaker work, grounding correction, or outlet updates when the system calls for it.
We test circuits, outlets, switches, breakers, and connections after installation. We also check that the system operates as planned before completing the service.
A few details help us size the work and plan access before the assessment.
We diagnose the existing wiring, circuits, outlets, and panel before recommending a whole house rewiring scope.
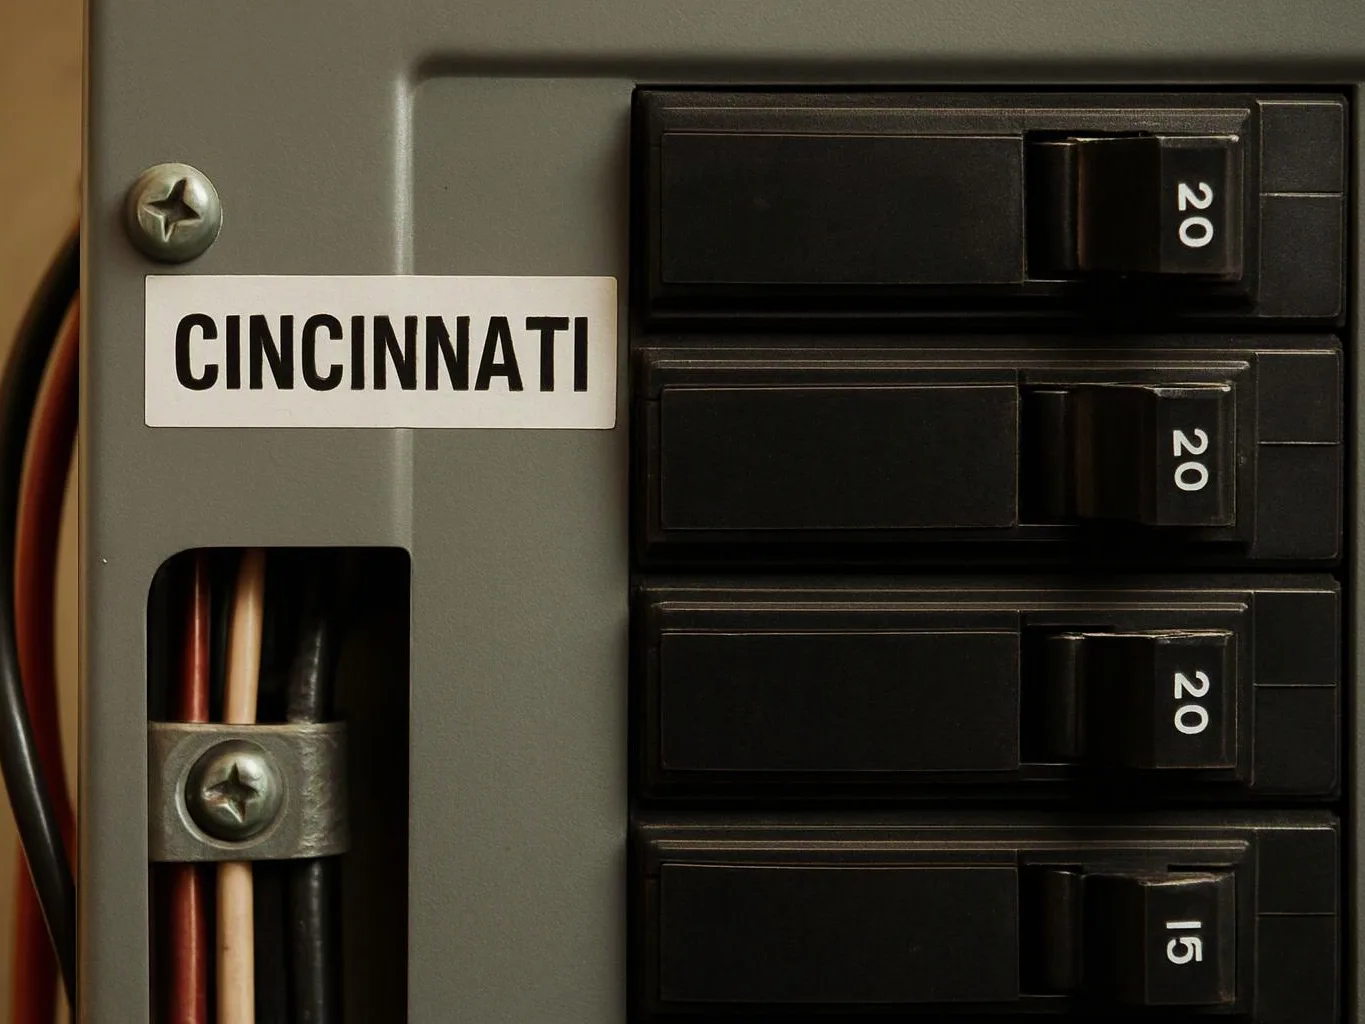
We inspect panel and breaker connections, then include repair, upgrade, or replacement work when the rewiring plan requires it.
We repair wiring faults and maintain related electrical parts as needed while completing the property-wide rewiring work.
We’ll start with a wiring and circuit assessment for your property, and urgent requests get priority scheduling.
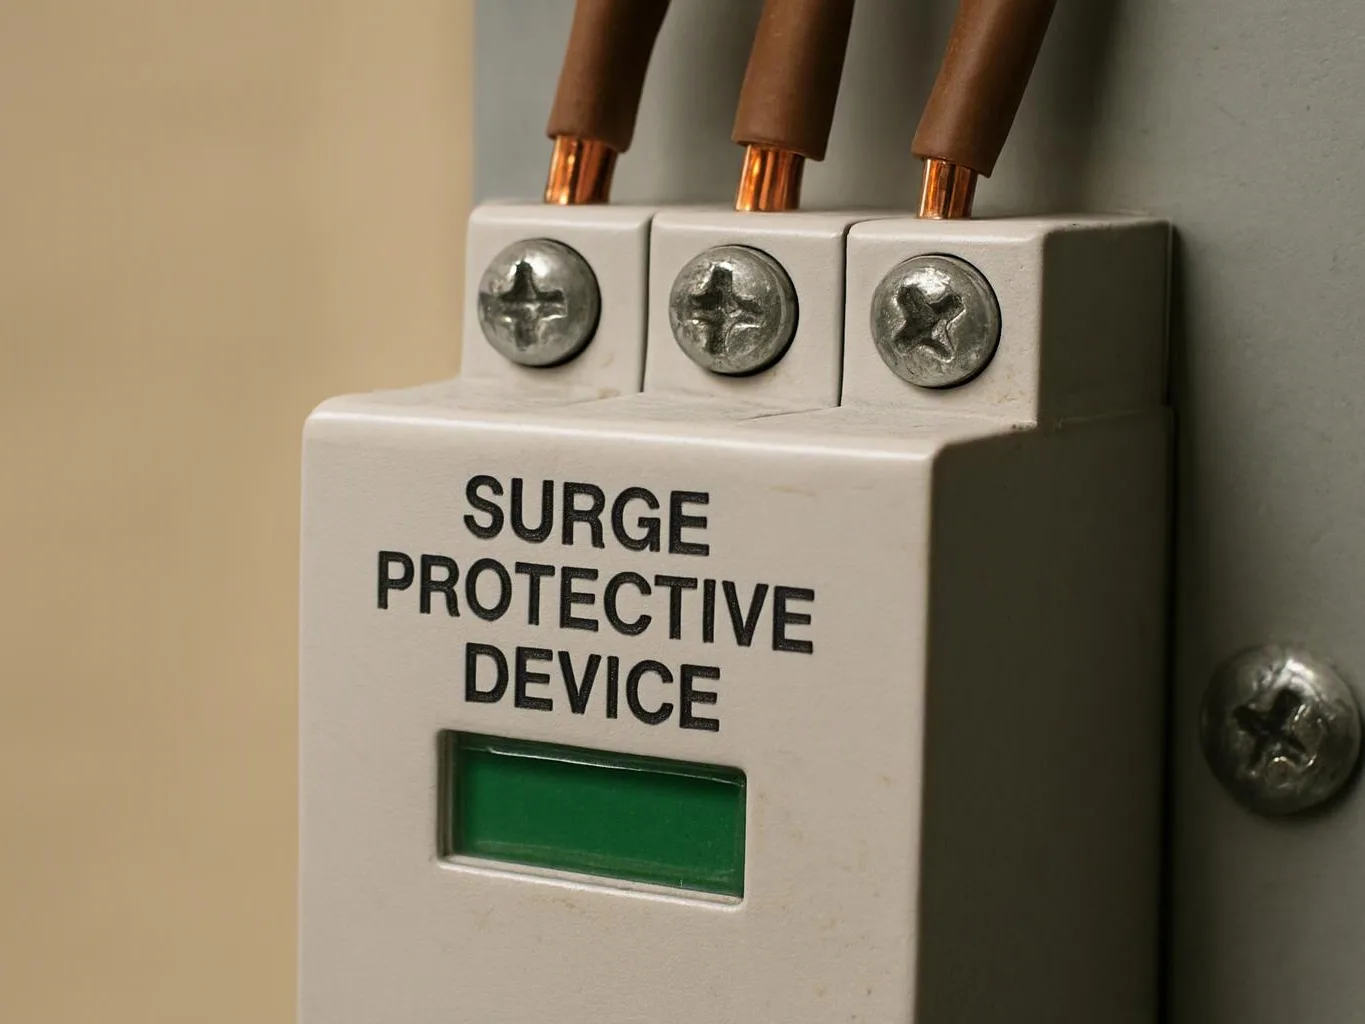
A property with aging wiring may show several warning signs at once, such as flickering lights, two-prong outlets, and repeated breaker trips. Whole house rewiring needs a full circuit map, not a single outlet repair, so we can separate worn wiring from isolated faults. Gather the problem areas and planned electrical loads before requesting an assessment.
A remodel can expose wiring that no longer fits the room's planned use. New lighting, appliances, and outlets may need different circuit planning, while hidden connections can affect the work scope. We review the existing circuits, discuss access, and build the rewiring estimate around the finished layout.
A commercial property may lose function when faulty wiring affects lights, outlets, or equipment circuits. The rewiring plan must account for business use, panel capacity, and safe access during the work. Note which areas lose power and which equipment is affected, then ask us to assess the full electrical system.